Residential For Sale - - 4 Bedrooms - 5 Bathrooms - Price C$1,400,000
4
Beds5
BathOttawa, ON, K4M 0X5, Canada
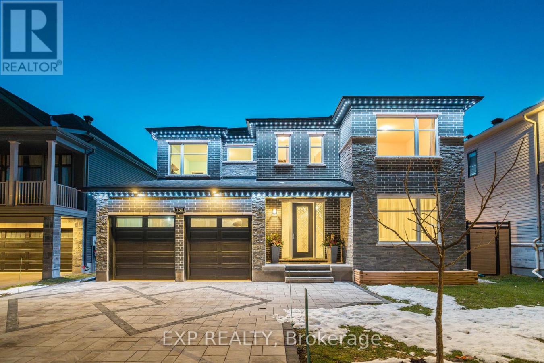
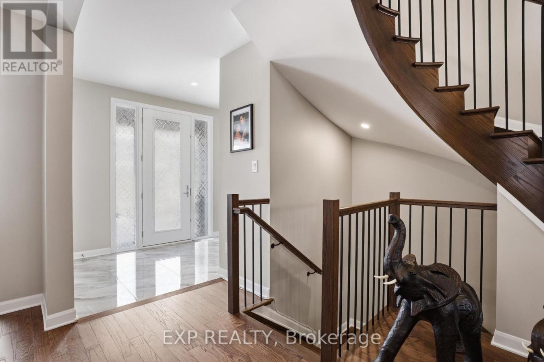
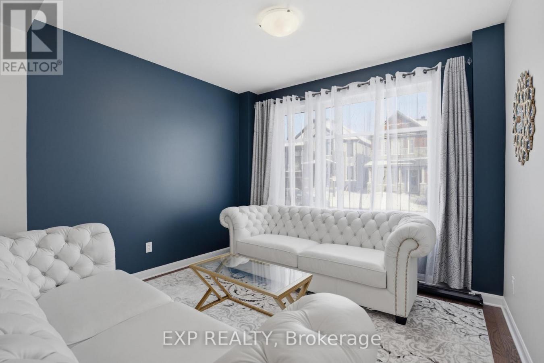
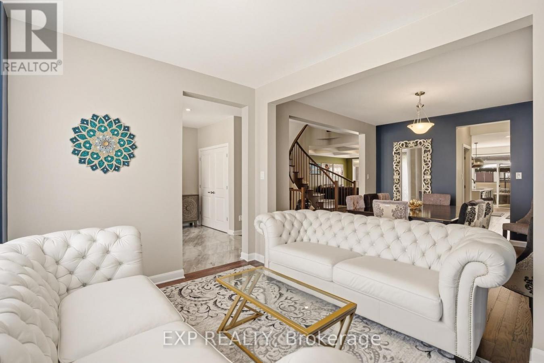
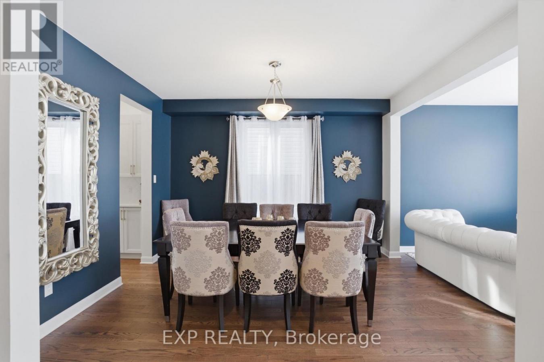
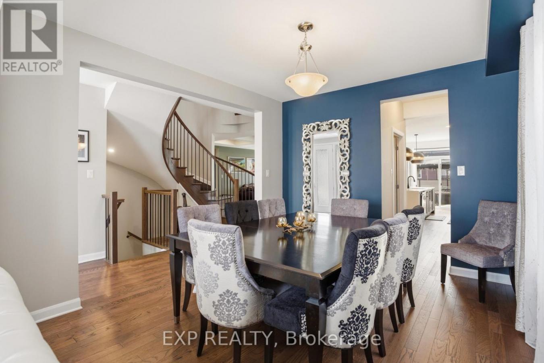
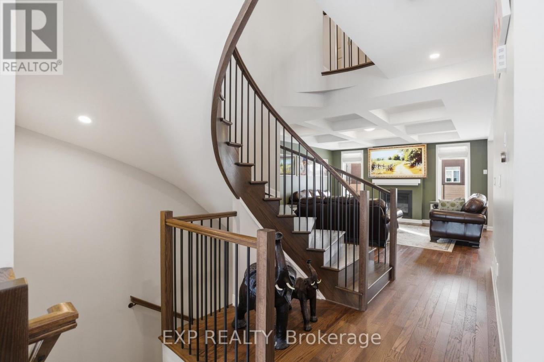
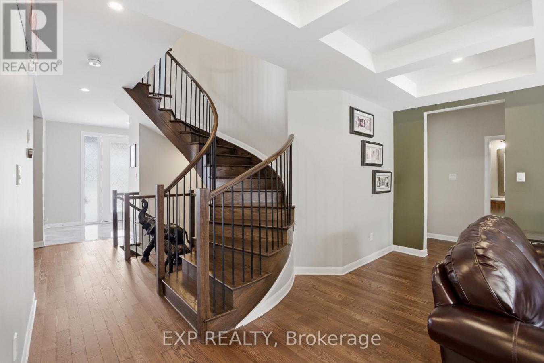
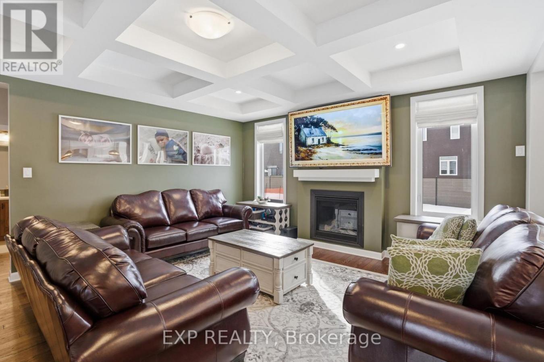
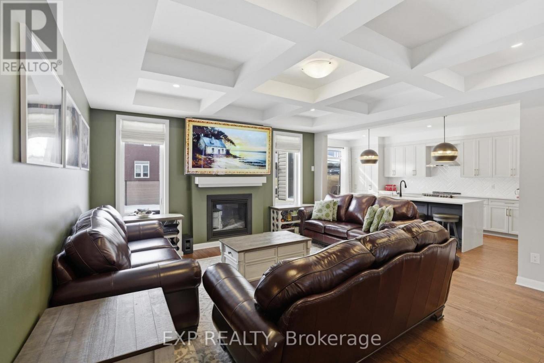
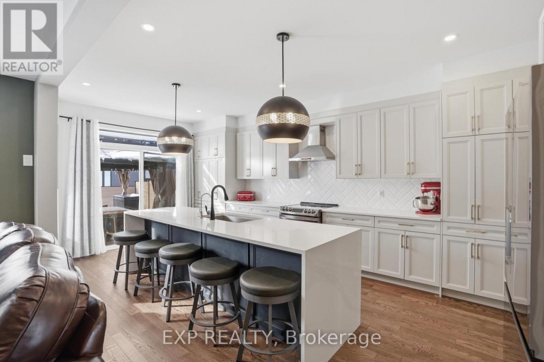
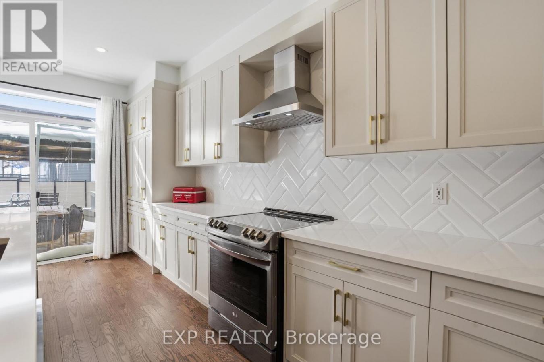
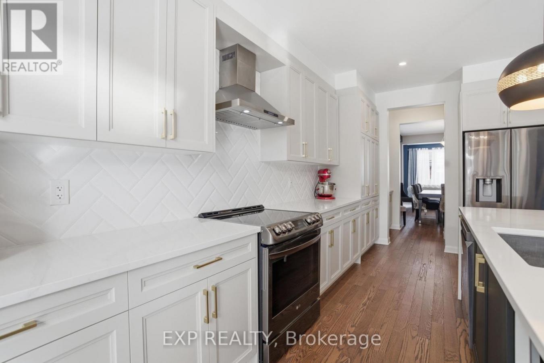

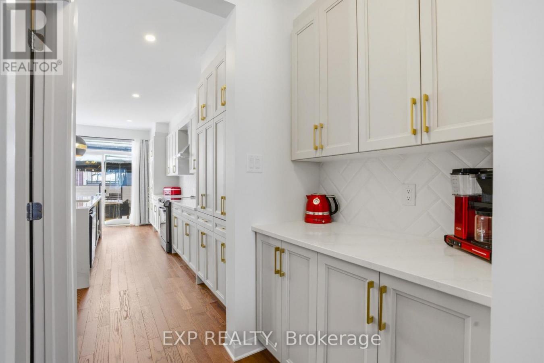
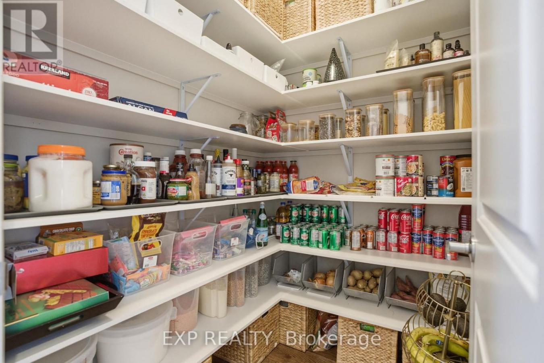
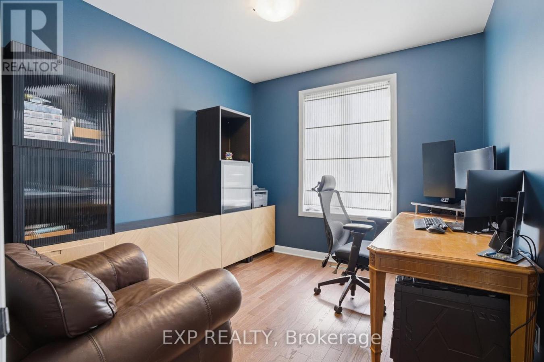
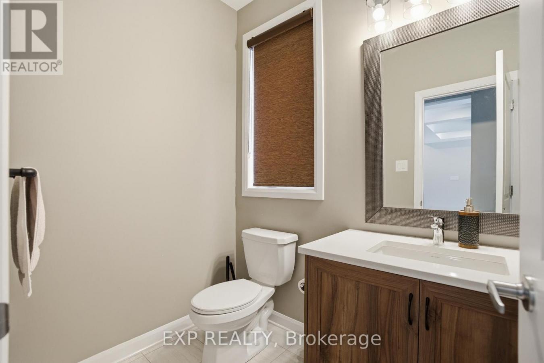
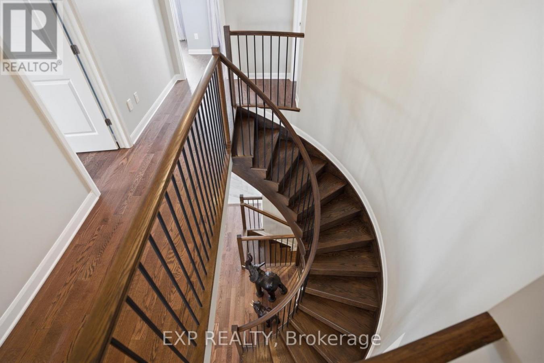
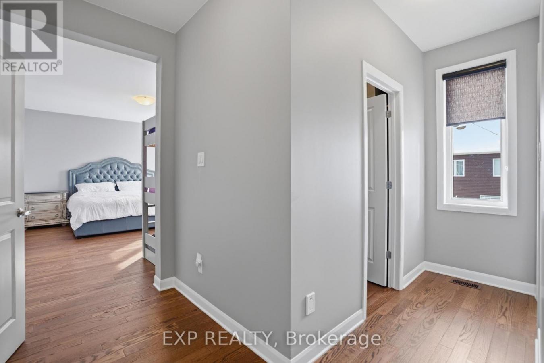
This home is an exceptional Elderberry II model offering 4300 sq ft, 4 bedrooms den, and 5 bathrooms, where a dramatic hardwood spiral staircase, vaulted ceilings, and a rare walkthrough kitchen layout create a home that truly stands out. With over 200,000 in upgrades, a freshly painted interior, and thoughtful design choices throughout. The main level sets the tone with 9-foot ceilings and a gracious front sitting room that opens into the dining room, flowing seamlessly into a chefs kitchen loaded with the highest-level kitchen upgrades. Enjoy a striking waterfall island, oversized sinks, extended cabinetry, custom garbage and recycling drawers, and a walk-in pantry with servers. The kitchen then opens into a bright, inviting living room anchored by a stunning coffered ceiling and soaring vaulted ceilings. A main-level office/den adds flexibility for work, study, or a quiet retreat, while the oversized mudroom with a walk-in closet brings real, practical function to busy households. Upstairs, the home continues with 9-foot ceilings and walk-in closets in every bedroom. The primary suite features two walk-in closets and a beautiful five-piece ensuite with a freestanding soaker tub, separate shower, and double sinks. A second oversized bedroom includes its own three-piece ensuite and walk-in closet, while the remaining two bedrooms share a Jack-and-Jill four-piece bath. A well-sized laundry room with a sink and cabinet storage adds everyday practicality to this level. The fully completed basement (2025) offers generous open space with pot lighting, a wet bar with a countertop and sink, a bathroom, perfect for entertaining, and excellent storage space. Outside, enjoy a fenced yard with a gazebo and an oversized 16 x 24 deck thats made for summer nights and hosting. The fully interlocked front yard delivers serious curb appeal and a double-car garage plus a four-car driveway. Homes with this much space, style, and upgrade value dont come around often!
Residential
4
5


- Kevin Feely
- EXP REALTY
- View website
- (613) 325-9107
