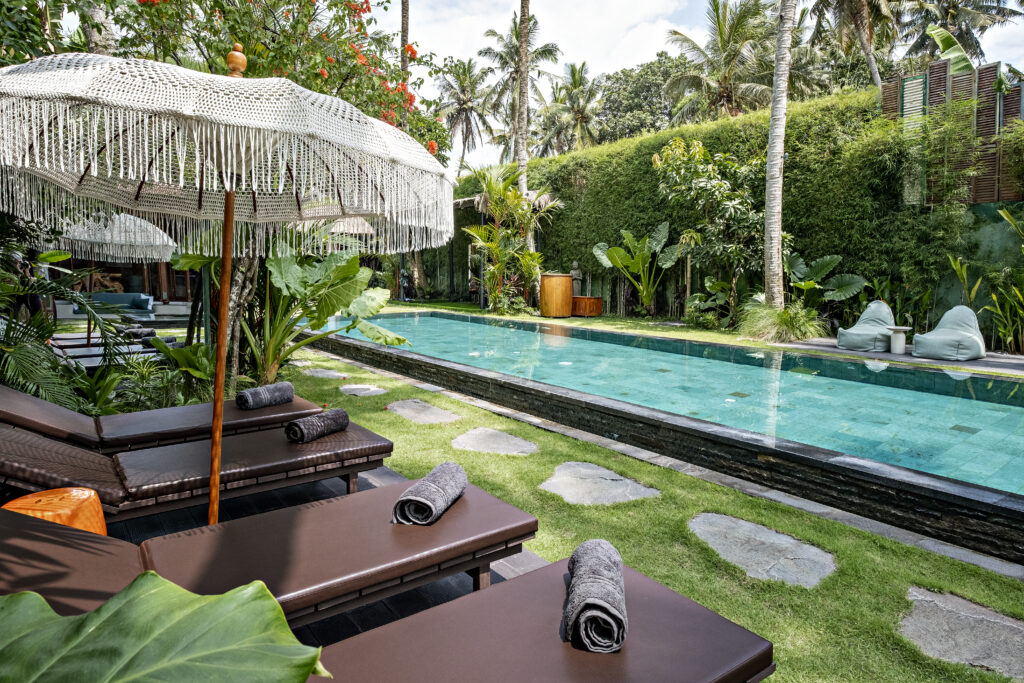
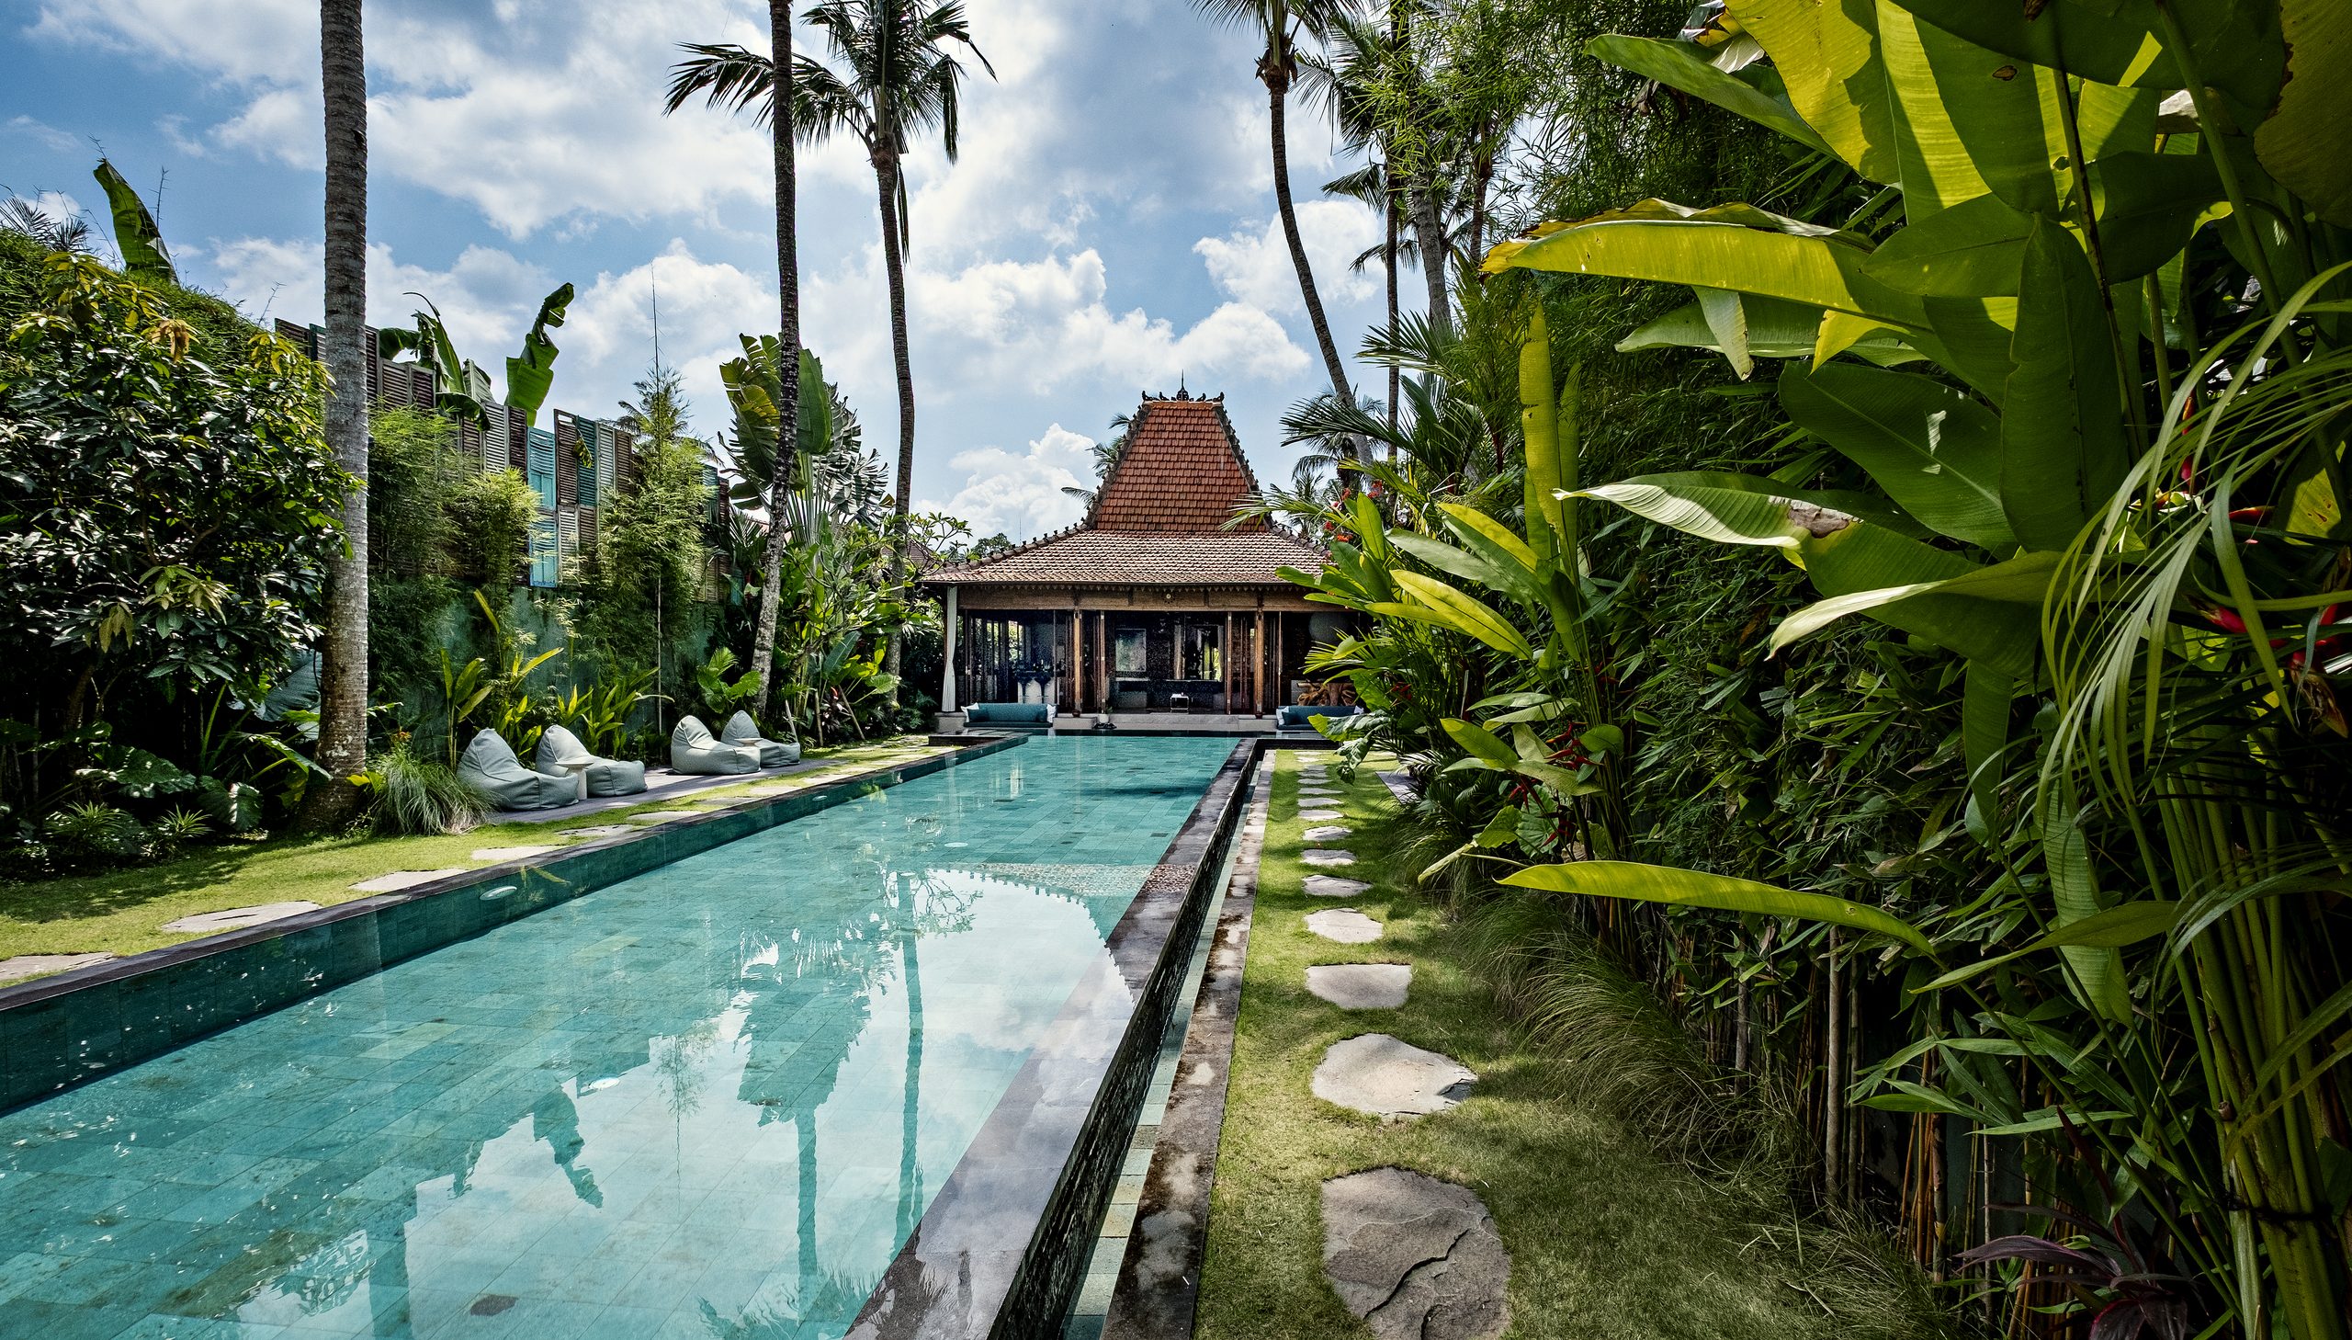
Denise Baron, a Philadelphia entrepreneur and well-networked professional in the realms of real estate, wellness and nonprofits, loves all things Bali. Baron has spent the last 35 years traveling and has also lived on the stunning Indonesian island. Its architecture is part of the decades-long attraction for Baron. “Balinese architecture feels like a living system rather than a structure,” Baron says. “It dissolves the boundary between indoors and outdoors, allowing air, light and nature to move through the space as freely as breath through the body,“ adds Baron, who points to the “quiet intelligence in how everything is placed, from the siting to the materials, that creates a sense of calm without effort.”
Connecting with Nature
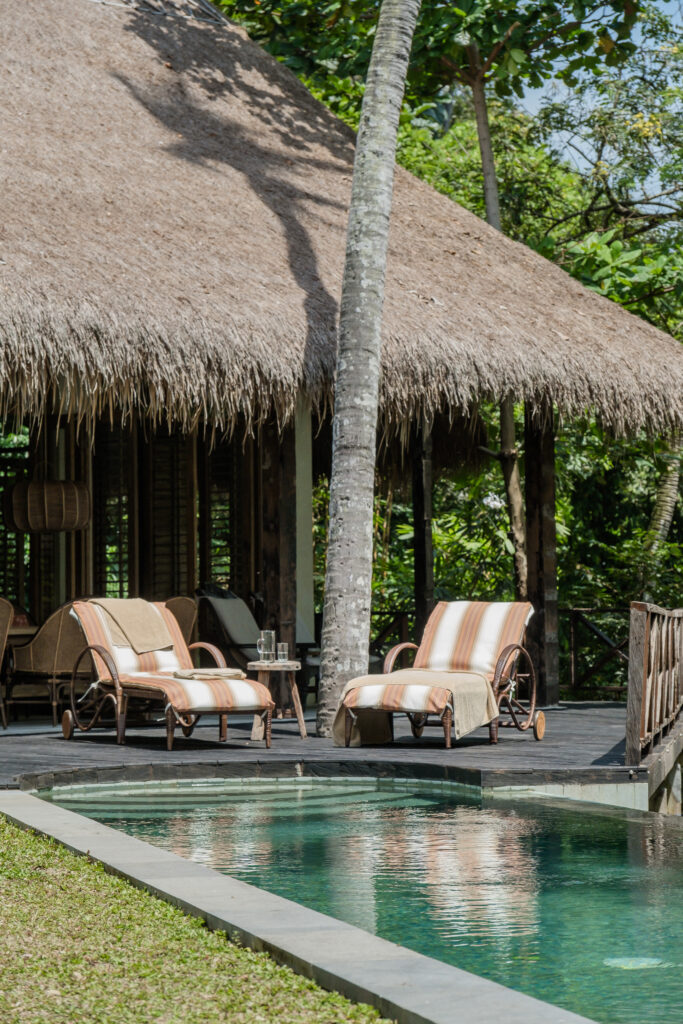
Cara Lloyd of MUD Homes, a Balinese architecture and design firm with a mission to is combine sustainable living and aesthetics, shares more about the style’s fundamentals: “Balinese architecture is fundamentally about connection with nature and the divine.” According to Lloyd, this was —and still is — achieved by using natural building materials, including earth, clay, stone, wood, bamboo and thatch roofs.
Specific layouts are also a central principle of Bali structures. “Balinese family compounds are designed as separate living pavilions arranged around a central courtyard, with each structure facing a garden or water feature,” explains Lloyd. The central open-air courtyard serves as the family gathering space, offering shade, airflow and a constant connection to nature.
To emphasize that connection to nature, sacred mythological carvings of wood and stone are often integrated throughout the home. “The (traditional) entrance gate marks the transition from the outside world into the inner sanctum — often narrow and intricately carved with spiritual symbols that balance good and evil energy as one crosses the threshold,” Lloyd adds.
A Sustainable Lifestyle
Bali’s natural and spiritual beauty can be found within the landscape, and thoughtful, sustainable architecture important in such a beautiful place. “By restoring and revitalizing the use of organic, natural building materials — such as earth, stone, reclaimed timber, bamboo, lime plasters and thatch alang-alang — we not only reduce carbon footprint and tread more lightly on the land, but also preserve ancient building knowledge and artisan traditions,” Lloyd says.
Designing in Harmony with Nature
“I love that in Bali, tradition and modern life coexist along with a strong connection to nature,” says Till Marzloff, principal architect at Marzloff Architects in Bali. Marzloff is a German architect with 15 years of practice in Indonesia. He has a deep understanding of traditional Balinese construction. The evolution from tradition to a more conscious sustainability is evident in the partnership between Marzloff and Leander Tell, a Green School Bali alumnus and founder of NGO Surf Shelter Bali. Their joint residential project, The Green Bali, melds refined architecture and sustainable living. The design includes “passive cooling and natural ventilation, which is key, in all our buildings and indoor–outdoor living.”
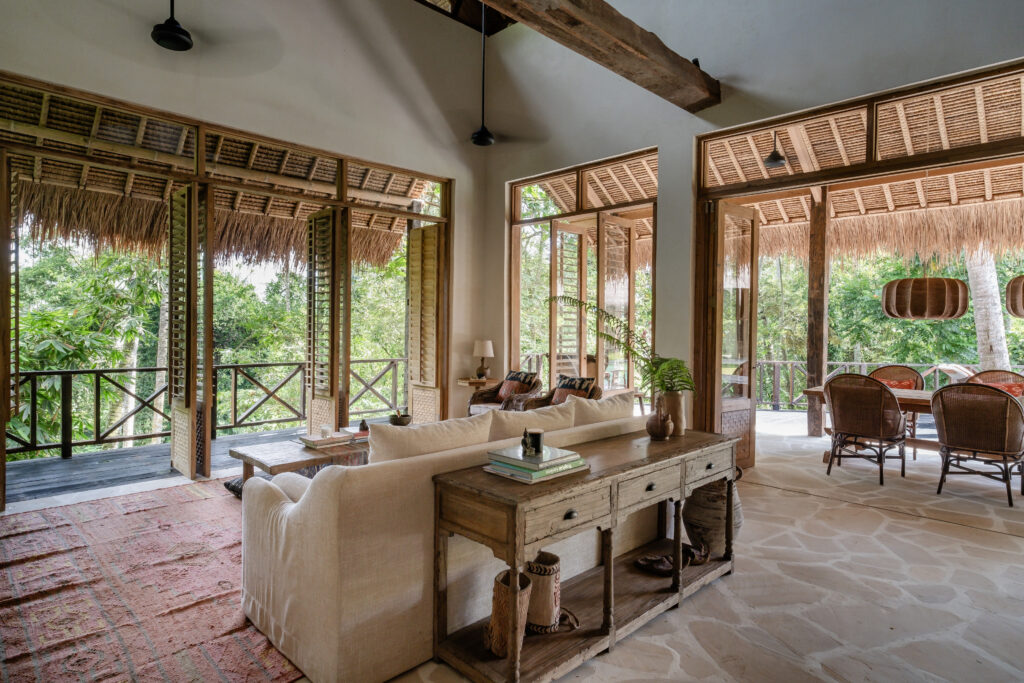
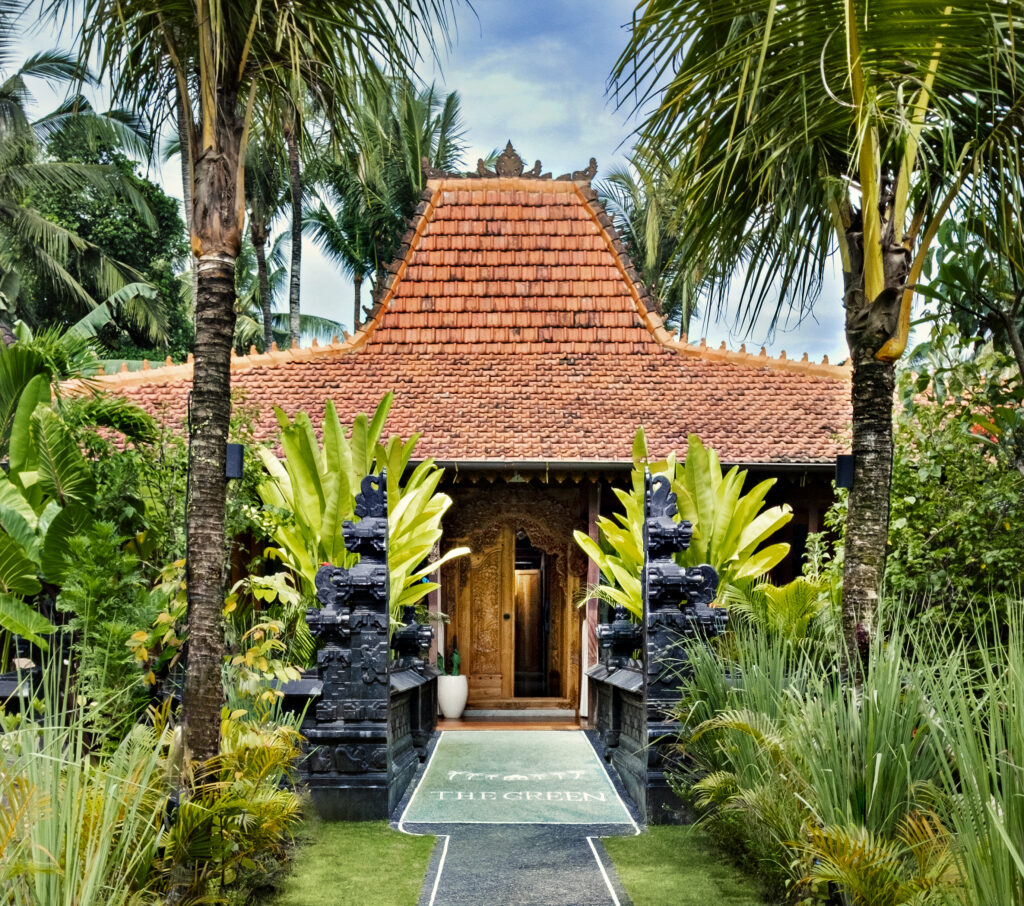
The team knows a sustainable Bali residence is a building that ages well, one that stays dry in the wet season and cool in the hot season. “My clients are very conscious about Balinese style,” says Marzloff. “My mantra is German-influenced Balinese Soul, which means the houses are clearly at home in Bali, but the functions and the logic of the layout are German- and Western-driven.”
Marzloff’s properties, as with all timeless Balinese architecture, feature the fundamentals: open layouts, pavilions that usually include a sleeping house, a cooking house, a house for gathering, and a house originally designed to store rice — all within a compound, behind a beautiful wall for the protection and privacy of inhabitants.
PHOTO CREDIT KOKO KRAUB